
Prefab panel rooms
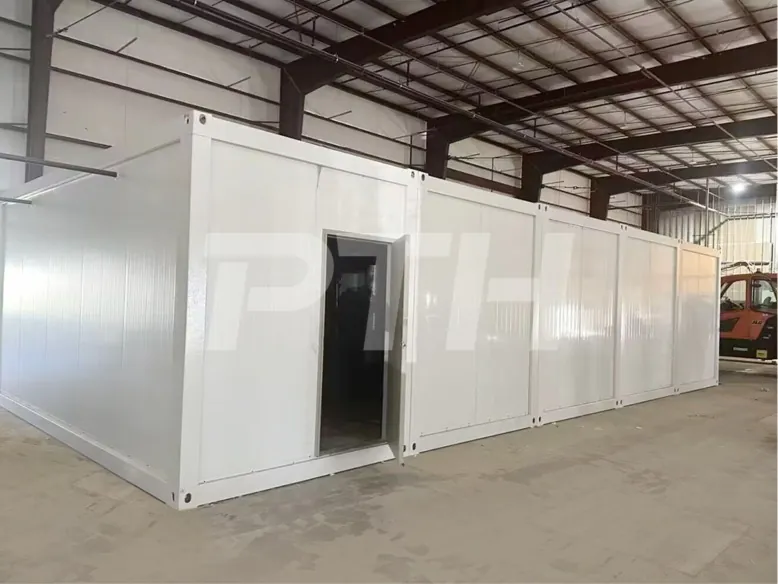
Connected panelized rooms can support a tailored commercial facility with cultivation, support and post-harvest spaces planned to work as one system.
Explore modular grow rooms ®Design your facility
MODULAR PANEL SYSTEMS
Create prefab grow rooms around the work your cultivation operation needs to do now, with a practical route to the connected capacity you expect to add next.

START WITH THE OPERATING DAY
Commercial cultivation needs more than enclosed square footage. Plants, people, equipment, supplies and harvested material all need to move through the operation without creating avoidable conflicts. Environmental systems need service access. Cleaning needs to be practical. Each room needs a clear role in the production sequence. A prefab grow room approach gives the project team a disciplined way to plan those relationships before they become fixed site constraints.
Box4Grow® uses Modular Panel Systems for licensed operators who need connected cultivation space built around the realities of the operation. The starting point is not a generic room size. It is the crop, canopy, production cadence, staffing, room sequence, site, utilities, delivery conditions and capacity plan. Those facts help turn a room into an intentional part of a larger facility.
For a broader view of the facility decision, see commercial cannabis grow rooms. Teams evaluating a larger connected layout can also explore commercial grow room panels and the role they play in a Modular Panel System.
PREFAB DOES NOT MEAN ONE SIZE FITS ALL
Prefab grow rooms can bring more order to a commercial project because the enclosure approach is repeatable. That does not mean the operation needs to accept a stock facility plan. The room relationships should still reflect how the crop moves, which spaces must stay separated, where staff need to work and how climate, irrigation, lighting and controls will be reached and maintained.
That distinction matters once the rooms are full. A door position affects every cart path. A crowded service route can make a routine task difficult. A room added without considering the larger sequence can create a handoff that disrupts production. A planned prefab system gives the team a better chance to settle those relationships while change is still manageable.
WHAT TO PLAN BEFORE THE ROOMS ARRIVE
Begin with the work each room must support. Vegetative, flowering, drying, processing, utility and staff spaces each have different demands. Mapping their sequence helps the facility support the production cycle rather than forcing the team to work around a collection of isolated rooms.
Lighting, humidity control, airflow, irrigation, drainage and controls all need practical locations and routes. A strong room plan leaves space for equipment, access and routine maintenance so the facility remains workable when production is underway.
Power, water, drainage, foundations, communications, delivery access and local approvals shape what can be installed and when. Reviewing the site early helps the project team identify the work that needs to be resolved before the room installation is scheduled.
The first phase should meet the near-term target while preserving the circulation, utilities, main routes and site space that a later phase needs. That creates a clearer path to added rooms without turning growth into a disconnected retrofit.
A PRACTICAL WAY TO BUILD CONNECTED CAPACITY
As a cultivation business grows, the challenge is rarely just adding floor area. The operation may need rooms that support separate plant stages, a more deliberate transition to post-harvest work, better staff circulation or a clearer plan for utilities and service. A Modular Panel System gives the team a repeatable way to create those connected spaces while keeping the room plan grounded in the specific site and production goal.
The most important decisions are often the ones that do not look dramatic on an empty floor plan. Main circulation, door swings, room adjacencies, utility routes and access to environmental equipment shape the day-to-day experience after the facility is operating. Thinking about them before the first prefab room is assembled helps protect the practical parts of the operation that are expensive and disruptive to revisit later.
Prefab construction can also make a phased plan easier to evaluate. The business can focus the first installation on the rooms that support the initial production target, while preserving the connections future capacity will require. The objective is not to build every room at once. It is to ensure that the first rooms make the next phase simpler instead of limiting it.
Box4Grow® brings the modular cultivation infrastructure perspective to that conversation. The final engineering, code review and site-specific construction decisions remain with the qualified professionals responsible for those scopes. Box4Grow helps the project team establish a clearer facility brief around the crop, workflow and infrastructure that the operation needs to perform.
CHOOSE THE FORMAT THAT FITS THE PROJECT
Both can support commercial cultivation. The right starting point depends on the number of connected spaces, the site, the production sequence and the capacity the operation needs to add over time.
Connected panelized rooms can support a tailored commercial facility with cultivation, support and post-harvest spaces planned to work as one system.
Explore modular grow rooms
A container system can provide a defined, transportable cultivation room for a stand-alone deployment, constrained site or focused first phase.
Explore container grow roomsA CLEARER STARTING POINT FOR THE FACILITY
A prefab grow room plan is most useful when it makes the larger facility conversation concrete. The first rooms can address immediate production needs, while the layout also considers how later cultivation, support and post-harvest capacity will connect to the same workflow.
Box4Grow® uses a modular approach for the parts of a cultivation project that benefit from repeatable coordination. The result is a more deliberate route from operating requirements to connected rooms, without losing sight of the site and production decisions that make each facility distinct.
Start a prefab room planHOW PREFAB GROW ROOM PLANNING STARTS
PREFAB GROW ROOM QUESTIONS
A prefab grow room is a cultivation space assembled from planned, repeatable components rather than created entirely as a one-off site build. For a commercial operation, the useful question is how those components support the crop, the daily workflow, the environmental systems and the future capacity of the facility.
Prefab grow rooms are a strong option when a licensed operator needs a connected, tailored facility but wants a clearer and more repeatable route from room plan to installation. They can suit a first commercial phase, a larger connected buildout or a planned expansion, depending on the site and production goals.
Yes. A phased plan can begin with the rooms needed for the current production target while protecting the circulation, utility routes, service access and site space that later rooms will need. The early plan matters because those shared conditions are much harder to change after the first rooms are operating.
A useful starting brief includes the crop, production target, canopy, room sequence, staffing pattern, site conditions, utilities, drainage, delivery access and the capacity expected in the next phase. Those operating facts give the room plan a real job before the facility is assembled.
PLAN THE ROOMS AROUND THE OPERATION
We will help define the prefab grow room approach that fits the cultivation facility you are building.
Request a facility plan