
Modular Panel Systems
Connected panelized rooms are suited to a larger, tailored facility with multiple production and support spaces that need to operate as one system.
Explore modular grow rooms ®Design your facility
MODULAR PANEL SYSTEMS
Create connected cultivation rooms around the work your operation needs to perform, with a panel system that supports a practical first phase and the capacity to grow beyond it.

MORE THAN A WALL SYSTEM
A commercial cultivation facility depends on rooms that do more than contain equipment. They need to support plants moving through production stages, people completing daily work, environmental systems that can be serviced, and harvested material leaving the cultivation side without disrupting it. Grow room panels give a project team a repeatable way to form those spaces, but the operating plan is what gives the panels a useful job.
Box4Grow® plans Modular Panel Systems for licensed operators who need a connected facility rather than a collection of separate rooms. The conversation starts with the operation: crop, canopy, room sequence, staffing, site conditions, utilities, delivery access and the capacity the business expects to add. Those facts help shape a panelized facility around the way the team needs to work.
For the broader facility decision, explore commercial cannabis grow rooms or see how a commercial grow room HVAC design fits into the room plan.
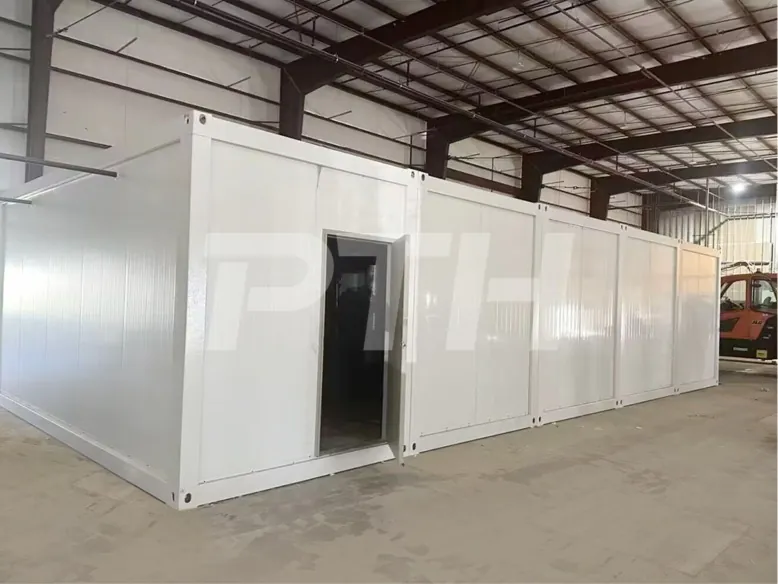
PLAN THE CONNECTIONS BETWEEN ROOMS
Panelized rooms can bring cultivation, support and post-harvest spaces into a clear sequence. The advantage is not simply a clean enclosure. It is the opportunity to decide how people, plants, carts, supplies and equipment move through the facility before the rooms become crowded and hard to change.
That work includes the details that are often left until late in a project: where doors need to open, how environmental equipment will be accessed, which areas need drainage or controls, where utility routes will run and how staff can clean and maintain each space. Resolving those relationships early helps the facility remain useful once it is carrying a real production schedule.
WHAT A PANEL SYSTEM PLAN SHOULD COVER
Start with what each room needs to accomplish. Vegetative, flowering, drying, processing, utility and staff spaces do not share the same operating requirements. Their relationships shape where panels, doors and circulation should sit in the larger facility.
Lighting, humidity control, airflow, irrigation, drainage and controls need a place in the room plan. The panel layout should leave practical routes for equipment, ducting, access and routine service, rather than treating those requirements as afterthoughts.
Power, water, drainage, communications, foundations, delivery access and local approvals all influence the viable panel system. Early site review helps the team identify the work that needs to happen before installation begins.
The first phase should support its immediate production target while preserving the room relationships, circulation and utility paths a later phase will need. That turns expansion into a continuation of the facility plan instead of a disconnected retrofit.
A FACILITY SYSTEM, NOT A STOCK FOOTPRINT
Commercial operators often reach a point where a single, focused room is no longer enough. The operation may need separate cultivation stages, a more deliberate handoff to post-harvest work, clearer staff circulation or a facility that can grow in phases. A Modular Panel System is designed for that larger conversation, giving the project team a way to shape connected rooms around the site and production plan.
The planning question is not whether panels can create a room. It is whether the room relationships will make the operating day easier. A flowering room needs different traffic, environmental and service conditions from a drying room. A utility area must remain useful when the facility is full. A door location that seems minor on an empty plan can affect every cart path and maintenance task once the space is operating.
Box4Grow® helps make those decisions visible before the facility is assembled. The panel system supports a repeatable build approach, while the layout remains grounded in the real constraints of the operation. That balance gives operators a clearer way to align the project scope with how the facility needs to perform.
For teams building in phases, the first installation also needs to respect what comes next. It may be sensible to begin with the rooms required for the initial production target, while preserving site space, utilities, main circulation and room adjacencies for the capacity planned later. When those fixed decisions are protected early, future rooms can connect to the same operating logic.
Final engineering, code review and site-specific construction decisions belong with the qualified professionals responsible for those scopes. Box4Grow brings the cultivation-room and modular infrastructure perspective, helping the project team establish a clearer brief before those detailed decisions are finalized.
CHOOSE THE FORMAT THAT FITS THE JOB
Both approaches can support commercial cultivation. The right choice depends on the number of rooms, the site, the production sequence and the capacity the operation needs to add over time.
Connected panelized rooms are suited to a larger, tailored facility with multiple production and support spaces that need to operate as one system.
Explore modular grow rooms
A container system can provide a defined, transportable cultivation room for a stand-alone deployment, constrained site or focused first phase.
Explore container grow roomsA CLEARER STARTING POINT FOR A LARGER BUILDOUT
A panel system gives a cultivation project a disciplined way to move from operating requirements to connected spaces. The first phase can focus on the rooms needed now, while the larger plan considers how later capacity, post-harvest functions and support spaces will fit the same workflow.
Box4Grow® applies a modular approach to the parts of a cultivation facility that benefit from repeatable coordination, while keeping the final room plan specific to the site and operating target. The result is a more practical route to usable rooms without losing sight of the next phase.
Start a panel system planHOW PANEL SYSTEM PLANNING STARTS
GROW ROOM PANEL QUESTIONS
Commercial grow room panels are the insulated, modular wall and ceiling system used to create connected cultivation spaces inside a facility. They provide a repeatable enclosure approach while allowing the room layout, doors, service routes and production sequence to reflect the operation.
A container room can suit a focused, stand-alone deployment. Modular panels are usually the stronger fit when an operation needs several connected rooms, a tailored footprint, dedicated support spaces or a plan for a larger phased facility.
Yes, when the first phase reserves the circulation, utility capacity, room relationships and site space that later rooms will need. The panel system is only one part of that plan, but it gives the facility a more coordinated way to add connected capacity.
The project team should understand the crop, target canopy, room sequence, environmental requirements, site conditions, utilities, access, production goals and the first phase of capacity. Those operating facts help establish what the rooms need to do before the enclosure is finalized.
PLAN THE ROOMS AROUND THE OPERATION
We will help define the Modular Panel System that fits the cultivation facility you are building.
Request a facility plan