 ®Design your facility
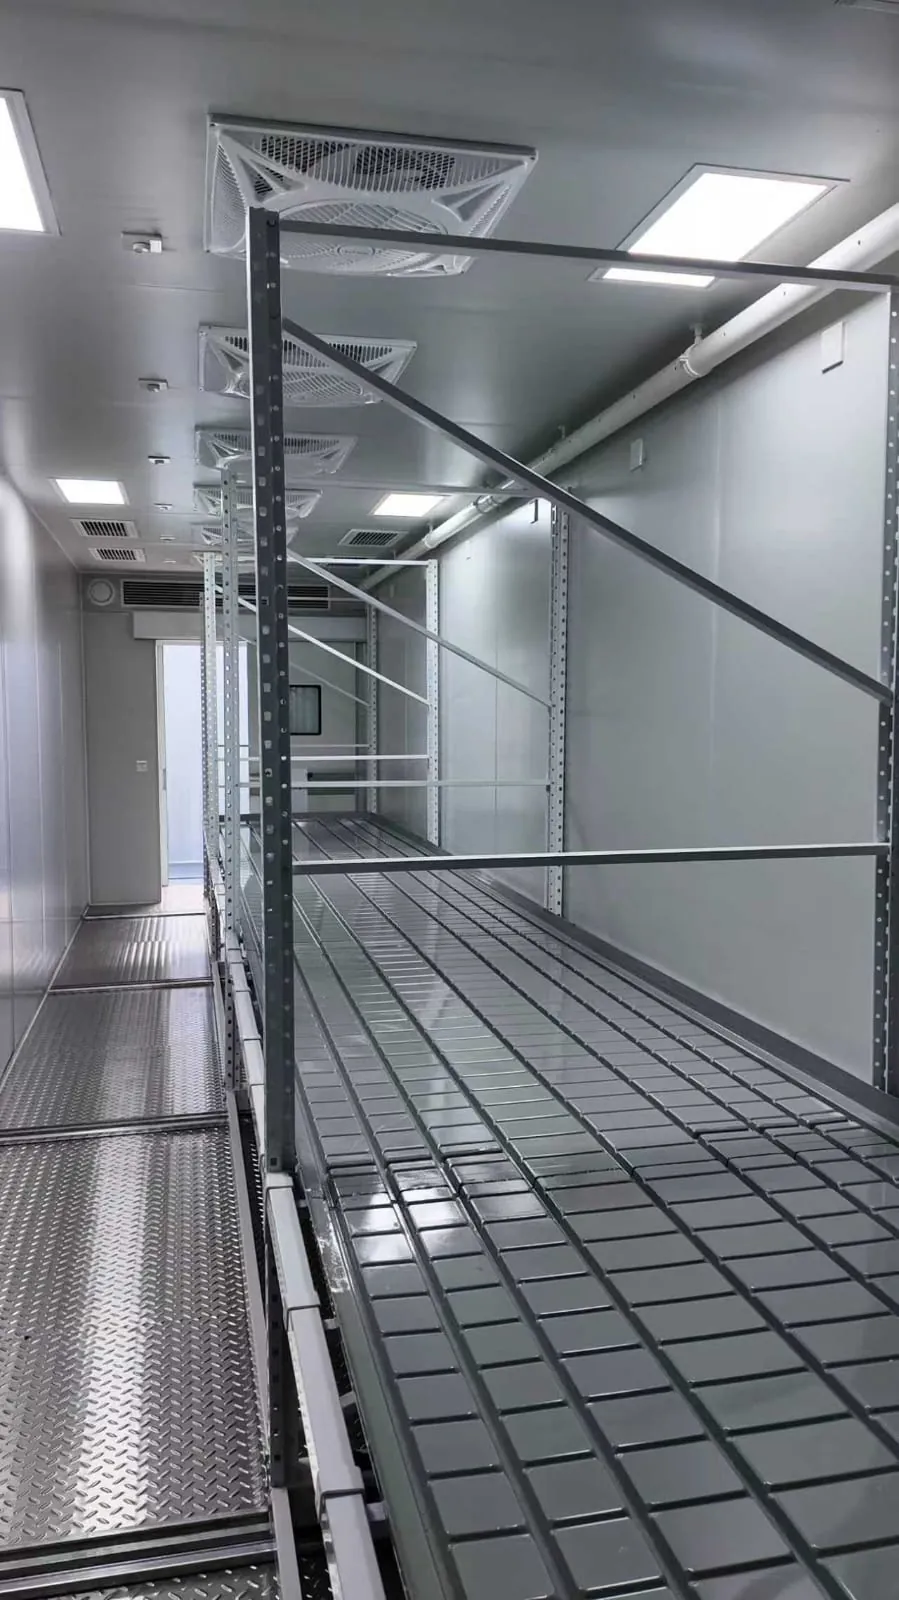
A cannabis cultivation space is not simply a room where plants fit. It is a working environment where crop movement, people, equipment, water, drains, air paths and maintenance all need to function together. The strongest plan starts with the operating job, then gives every room a clear role in delivering it.
Start with the production flow, not square footage
Square footage matters, but it is a result of the production plan, not the plan itself. Before drawing rooms, define the crop stages, intended canopy, harvest rhythm, plant-handling method, staffing pattern and post-harvest destination. Those answers show what needs to happen in the space on a normal day, a harvest day and a maintenance day.
Trace plants through the operation. They may arrive as propagation material, move through vegetative and flowering areas, then leave the cultivation space for drying, curing, storage or processing. Trace people separately. Team members need clean, understandable routes for crop work, sanitation, supply replenishment and routine inspection. Then trace equipment. Irrigation, lighting, environmental controls and electrical gear all require access after the room is full.
When those routes are not considered together, a facility can look efficient on paper while creating daily friction. A cart may block a service panel. Harvest may cross a routine cultivation route. A drying room may be too far from the point where material leaves the flower room. The goal is not to make every path perfect. It is to expose the handoffs early, while moving a door, drain or room boundary is still a planning decision rather than an expensive change.
Give each room a specific job
A commercial cultivation space works better when its rooms have clear functions. Propagation, vegetative growth, flowering, mother stock, storage, harvest staging, drying and support areas do not ask the same things from the building. They may have different traffic patterns, equipment loads, cleaning routines and environmental targets. Treating them as interchangeable boxes can create bottlenecks that only appear when the operation is active.
Start by naming the job of each room in plain language. Is it a focused production room, a transition point, a support space or a place where staff complete a recurring task? The answer helps determine access, clearances, surfaces, utilities and the relationship to the rooms around it. For example, a flowering room needs a practical path for plants and harvest, but it also needs a route for a technician to reach controls, filters, drains and electrical equipment without turning routine service into a disruption.
Keep the post-harvest handoff visible. More flowering capacity can increase the pressure on drying, curing and storage faster than expected. A grow room is not operating in isolation once harvest begins. Box4Grow’s commercial drying room planning guidance can help operators test downstream capacity while the broader facility layout is still flexible.

Plan the invisible systems beside the crop space
Lighting, irrigation and plant transpiration create demands that extend beyond the canopy. The cultivation space needs a realistic path for power, water, drainage, environmental equipment, controls and service work. If these systems are added after the room layout is treated as final, the operation can inherit crowded mechanical zones, inaccessible components or utility upgrades that were never allowed for in the first budget.
Record what is known at the actual connection point, not just what the property listing says is available. Confirm the practical route for electrical service, water, drainage, condensate handling, communications and equipment placement. Identify what must remain accessible when plants, racking and people occupy the room. A system cannot be considered serviceable if a routine repair requires clearing an active production zone.
Environmental planning deserves the same discipline. The room’s crop, lighting, irrigation pattern, enclosure, outside conditions and operating schedule all influence what the HVAC and dehumidification approach must handle. Box4Grow’s commercial grow room HVAC design guide explains why temperature is only one part of that conversation. Air movement, humidity control, equipment access and the next capacity phase need to be considered together.
Local rules vary, but official guidance regularly connects facility design with cleanability, equipment access and documented operating conditions. California’s cultivation rules require licensed cultivators to maintain a cultivation plan, including a premises diagram and waste-management plan. This is not a substitute for local professional review. It is a useful reminder that the space needs to support both production and the records behind it.

Test circulation, cleaning and service access
Drawn circulation is not the same as workable circulation. Test the routes with the real things that will move through them: carts, plants, harvest bins, cleaning tools, filters, hoses and people in the roles that use the space. Look at what happens when two activities overlap. A route that feels generous in an empty room can become unusable during a harvest, a sanitation cycle or an equipment call.
Cleaning access should be part of the room definition, not a finishing detail. Surfaces, drains, utility lines and equipment all need to be reachable without inventing a workaround. Ohio’s cannabis facility requirements, for example, call for equipment to be installed so adjacent spaces can be cleaned and maintained, along with appropriate drainage where normal operations release liquid waste. The exact rules will depend on the jurisdiction, but the operating principle is universal: a room that cannot be maintained as intended will become harder to run over time.
Plan service access with the same care. Can a technician reach a filter, control device, pump, electrical panel or drain without climbing around crop infrastructure? Is there a place to set tools? Does the service route intersect a sensitive plant or harvest path? These questions protect more than maintenance. They reduce interruption, protect staff time and make it easier to keep the room operating as designed.
Choose a first phase that keeps the next phase possible
A first cultivation space does not need to contain the final facility. It does need to avoid closing off the sensible next move. Before committing to the first room, identify where future capacity could sit, which delivery and service routes must stay open, how utilities might extend and where additional mechanical equipment could be located. These decisions are cheaper when they are preserved in the first plan than when they are recovered after the site becomes crowded.
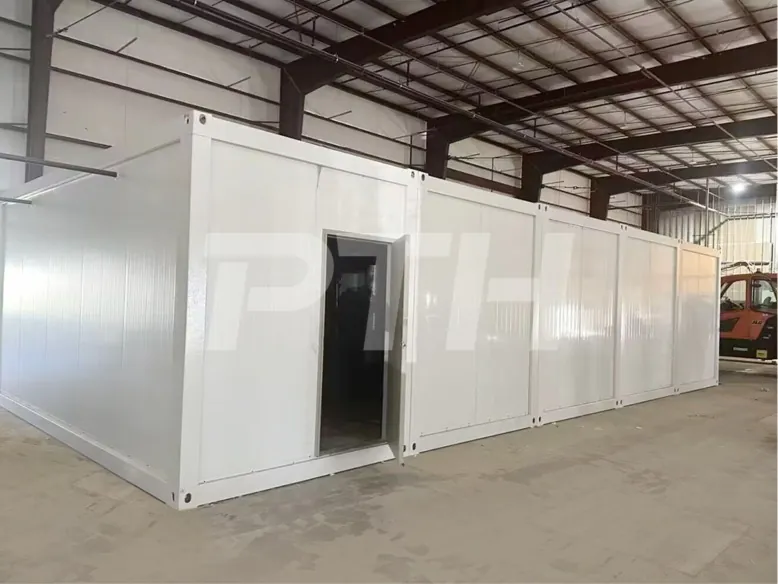
For a focused, self-contained production need, a shipping container grow room can provide a defined cultivation environment with the core infrastructure integrated into the system. When the operation needs several connected rooms, tailored circulation and a larger expansion path, modular panel systems can create a facility around the available building space and operating sequence. The right format follows the job, the site and the next phase, not a generic preference for one type of structure.
Choose a practical trigger for expansion. It might be a sustained canopy target, a documented harvest bottleneck, confirmed utility capacity, a new market commitment or a point where labor starts compensating for a space constraint. The grow facility calculator can organize early production assumptions, but the result should be tested against the actual site and workflow before the configuration is finalized.
Run the layout through real operating scenarios
A plan becomes more useful when the team walks it through the moments that put the most pressure on the space. Start with a normal crop-work day. Where do people enter, stage tools, inspect plants, refill irrigation supplies and record the work they complete? Then switch to a harvest day. Follow the carts, containers and people from the flowering room to the next destination. Notice where two activities need the same door, aisle or staging point at once.
Next, test the harder but ordinary situations. A filter needs replacement while a room is active. A drain needs to be cleaned. A delivery arrives while staff are moving plant material. A room needs sanitation between batches. These are not edge cases. They are the events that reveal whether the layout supports the operating routine or asks the team to improvise around it. Mark every point where an activity blocks a route, crosses a clean area unnecessarily or requires equipment to be moved before routine service can begin.
Use those findings to separate fixed decisions from flexible ones. Some answers, such as a future utility route or the width of a critical access path, need to be protected early. Others, such as the exact location of mobile equipment or a storage cart, can be refined after the operation begins. That distinction helps the team spend planning effort where a later change would be genuinely disruptive.
A scenario review also makes the project easier to explain internally. Rather than debating a drawing in the abstract, cultivation, operations and leadership can discuss a specific moment: how the team gets a harvest out, how a technician reaches a control, or what happens when a second room comes online. The facility starts to read as an operating system instead of a collection of rooms.
Keep a short list of facts that still need proof
Early layouts often contain reasonable assumptions. The risk comes when an assumption quietly becomes a commitment. Keep a separate list of facts that must be verified at the property: delivery access, ceiling clearances, structural conditions, actual utility capacity at the intended connection point, drainage route, exterior equipment space, local review requirements and the path a future room would use to connect.
Give each open item an owner and a next step. The cultivation lead may confirm crop and labor assumptions. The site team may verify electrical service, water, drainage and access. Qualified professionals may address engineering, fire, code and permitting questions. This keeps the project moving without pretending that every early detail is settled. It also prevents a late discovery from being treated as a surprise when it was visible from the start.
As facts are confirmed, update the room brief and test whether the preferred layout still supports the production target. A clear record is especially useful when a project is phased, because it preserves why the first room was configured as it was and what the next phase was expected to need. That continuity protects both the current investment and the options it is meant to preserve.
Build a room brief before the layout is fixed
A concise room brief keeps early decisions connected as the project moves from concept to final design. Include the crop and canopy assumptions, room purpose, plant and people flow, harvest handoff, equipment and utility needs, cleaning approach, service clearances, site constraints and the conditions that would trigger the next phase. Mark each fact as confirmed or still needing verification.
That distinction makes the plan more honest and more useful. Cultivation can confirm the crop routine. Operations can test labor and maintenance access. The site team can verify delivery, electrical, water and drainage conditions. Qualified local professionals can review code, fire, mechanical and permitting requirements. Instead of treating a preliminary layout as a promise, the team has a shared record of what needs to be proven before the scope is frozen.
Box4Grow® helps licensed operators turn that operating brief into modular cultivation infrastructure, from a focused first room to a larger connected facility. Bring the site, production target, crop flow and growth plan to a facility planning conversation, then build the space around the work it needs to support.
Frequently asked questions
What is the first thing to plan in a cannabis cultivation space?
Start with the production job: crop stages, licensed canopy, harvest rhythm and the post-harvest path. Those facts determine which rooms, support areas and utility connections the space has to support.
How much aisle space does a commercial grow room need?
The right clearance depends on the racking, carts, plant-handling routine, harvest method, maintenance needs and local requirements. Test the routes with the equipment and tasks the team will actually use, rather than relying on a generic dimension.
Should drying and curing be included in the first cultivation-space plan?
Yes. Even if those rooms are added later, the first layout should identify the harvest handoff, likely capacity need, utility path and space needed for a practical next phase.
Can a cultivation space expand in phases?
Yes. A focused container room or first group of rooms can support an initial target, while a site plan preserves access, utilities, equipment space and circulation for connected modular panel rooms later.

