 ®Design your facility

A shipping container grow room plan is not a drawing of racks inside a steel box. It is a decision about what one defined room must do, how the site will support it and whether the first installation makes the next phase easier or harder. The most useful plans begin with the crop and operating problem, then test the fixed container footprint against the people, equipment and services that have to work inside and around it.
Start with the room’s job
A container grow room is strongest when it has a clear role. It might add a dedicated flower environment, establish a mother or veg room, create a contained first phase at a new location or protect a defined post-harvest step. Trying to make one compact unit solve every cultivation, storage and handling need usually creates compromises that show up during daily work.
Write the job in one sentence before choosing equipment or sketching a layout. For example: “This room supplies one flower cycle for the current production target,” or “This room gives the team a separate mother environment while the broader facility is planned.” That sentence makes later decisions testable. If the crop role is flower, the plan needs the production schedule, canopy target, plant spacing, crop work, harvest path and post-harvest handoff. If it is propagation or veg, the relevant loading, irrigation, labor and turnover assumptions are different.
Then identify the constraint the room is meant to remove. It may be limited canopy, unreliable environmental separation, a need for a room at a remote site, a delayed warehouse buildout or a defined first phase that can begin producing while the next facility decision is made. Box4Grow® container systems are useful because they provide a transportable, integrated room format. That value is clearest when the team is solving one real operating problem, not merely adding square footage.
Turn crop assumptions into a layout brief
Every container plan needs a concise operating brief. Start with crop stage, target canopy, cultivation method, rack or bench geometry, plant spacing, lighting approach, irrigation method and expected room occupancy. Add the work the crew must perform: planting, scouting, pruning, irrigation checks, cleaning, maintenance, harvest and material movement. The plan is not complete because equipment can be placed on a drawing. It is complete when the team can perform those tasks without turning an aisle, door or service zone into a daily obstruction.
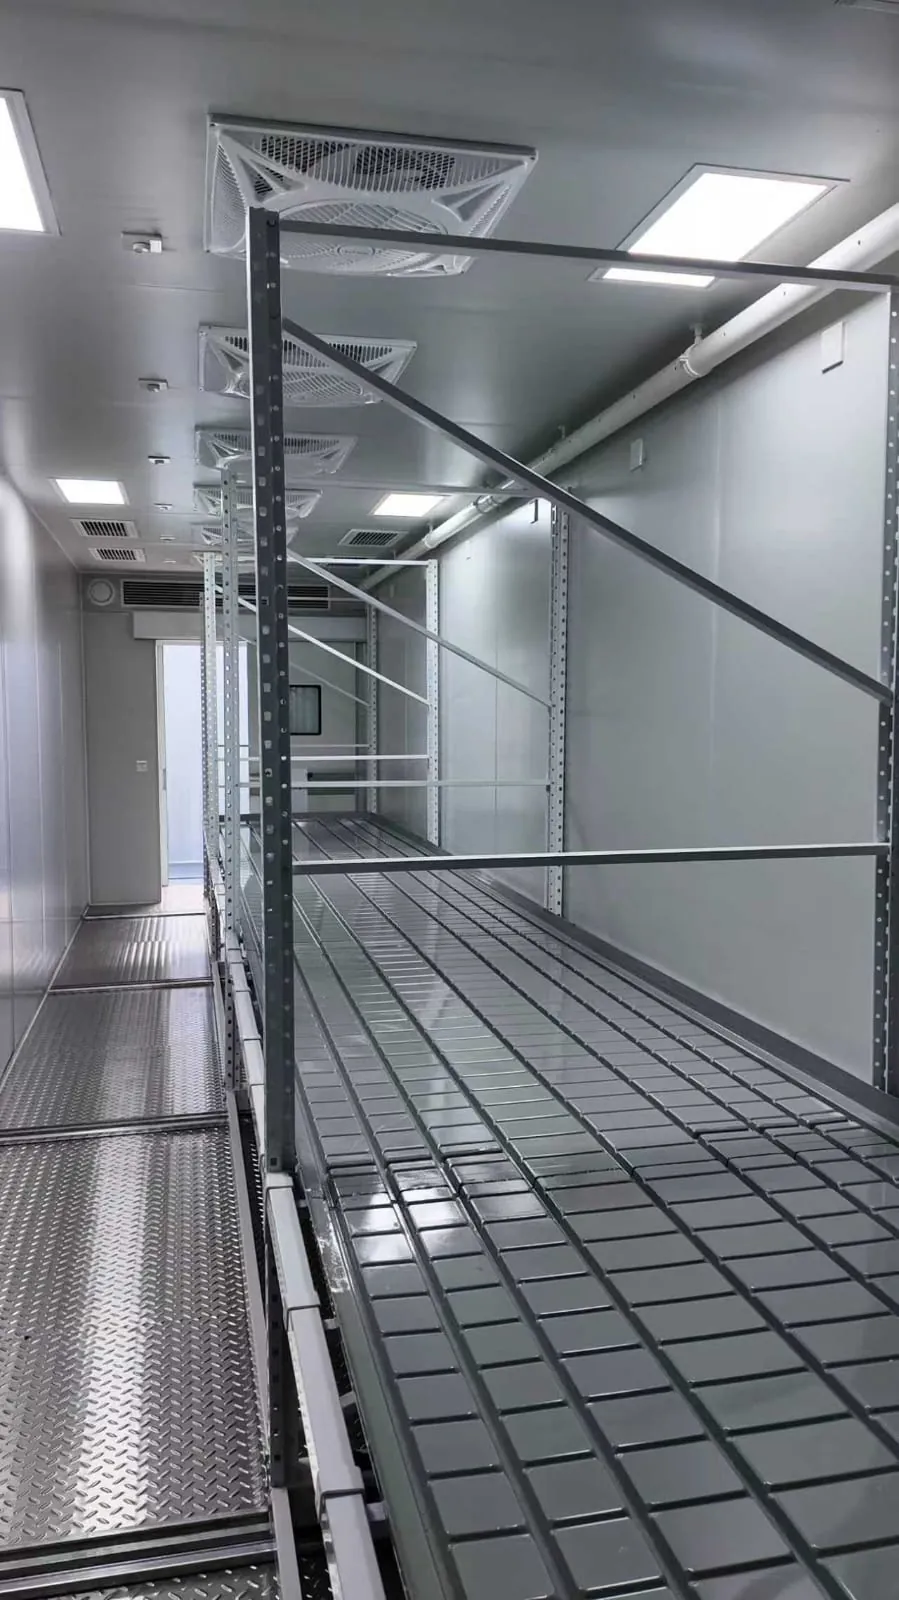
A fixed footprint makes this discipline more important. Confirm where people stand while they work, how a cart enters and turns, which doors need to remain clear, how plants enter and leave, and whether a technician can reach filters, drains, electrical panels, controls and mechanical equipment without moving crop. Include the full rack depth, service side and door swing. A layout that works only while the room is empty is not a commercial room plan.
Use the crop schedule as part of the layout test. A room may support the intended number of plants during a normal week but still become impractical during loading, harvest or sanitation. Trace the busiest day, not the quietest day. If the route for harvested material conflicts with a service panel, if carts cannot pass a loaded rack or if a crew must stage plants outside the room to work safely, the plan needs to change before fabrication.

Plan the environmental system with the crop load
Environmental control is a coordinated system, not a list of equipment. Lighting, plants, irrigation, outside conditions, room envelope and staff activity all affect the heat and moisture the room must manage. A container’s compact envelope can be an advantage because the environment is defined, but it also means that equipment location, service clearance and control strategy need to be considered together from the start.
Give the mechanical and engineering team useful inputs: intended crop stage, canopy, fixture count and wattage, irrigation and runoff approach, expected plant load, site climate, available electrical service, target operating range and the way the room will be opened and worked. A qualified professional should translate those facts into the final mechanical and code design. The facility plan should make room for the equipment, condensate management, electrical distribution, sensors and service paths that design requires.
Air movement deserves the same practical attention. The goal is controlled, even conditions through the crop, not simply adding a fan after racks are installed. The Centers for Disease Control and Prevention notes that ventilation controls are part of reducing airborne exposures in cannabis workplaces, while its worker-safety guidance identifies high humidity and poor ventilation as potential concerns. Read the CDC’s cannabis workplace guidance. The exact solution depends on the crop program, equipment and applicable local requirements, but the planning lesson is straightforward: reserve the space and access required to run and service the environmental system properly.
Controls turn the design into a daily operating routine. Decide which readings matter, where sensors should represent the crop rather than a doorway or supply stream, who receives alerts and what action follows a deviation. Monitoring is not a substitute for crop checks or validated operating procedures. It gives the team a clearer way to see a changing room condition before it becomes a larger production problem.

Make utilities and service access part of the plan
A container can arrive as a complete room while the site is still unready to operate it. The plan needs to identify where power, water, drainage, communications and any required site systems meet the room. Verify capacity at the intended connection point, not only somewhere on the property. A room cannot perform at its production target if the service available to it was never checked against lighting, environmental equipment, irrigation, controls and any supporting loads.
Document what is known and what requires confirmation. The useful list includes electrical service and available capacity, water source and pressure, drainage approach, foundation or pad requirements, delivery and placement route, equipment required to set the container, overhead clearance, access for maintenance, communications, fire protection and security considerations. This is not bureaucracy. It is the difference between a room that can be commissioned promptly and one that waits on a site issue discovered after delivery.
Plan service access as seriously as crop access. Filters need changing, drains need cleaning, panels need clearance and sensors need periodic attention. If a technician has to move plants, climb over equipment or block the only aisle to reach a routine component, the room will be more expensive and disruptive to run. Give maintenance a dedicated path in the layout, then test it at full room loading.
Local licensing, building, fire, utility and inspection requirements still apply. Modular delivery can reduce field installation work, but it does not remove the operator’s responsibility to confirm the rules at the project location. A sound plan identifies those approvals early enough that the room configuration and site preparation can move forward together.
Design the delivery and placement path before ordering
The site approach is part of the shipping container grow room plan. Trace the route from the public road to the final placement point. Measure gate openings, drive widths, turns, grades, overhead lines, trees, building overhangs, docks and the area needed for unloading or setting equipment. Confirm where the container can stage if installation cannot happen immediately, and where construction or delivery activity may affect active operations.
Placement should also support the operating sequence after installation. Consider the route for staff, supplies, water, waste, harvested material and service technicians. A location that is easy to reach with a delivery truck may still be awkward for the crew if it separates the room from required support areas or forces every cart through a busy vehicle route. The best location serves both installation day and normal production day.
Foundation, pad and drainage decisions need the same early review. The final requirements depend on the site, container configuration, local conditions and professional design. Do not assume a flat-looking area is ready. Confirm the support condition, drainage path, elevation, utility trenching or routing, accessibility and any local approvals before treating the placement point as resolved.
Protect the workflow outside the container
A container room is one point in a larger production system. Its plan should show what arrives before the room and what leaves after it. Map plant and material movement from receiving or propagation through the container and then toward harvest, drying, curing, storage, processing or waste handling. Map people separately. The most costly workflow problems often happen in the handoffs between rooms, not in the middle of a well-equipped room.
Ask practical questions. Where do supplies wait before they enter? Is there a clean path for staff and a separate route for waste? Can harvested material move to post-harvest without crossing a maintenance zone? Where are cleaning tools stored? What happens when a technician needs access during an active crop cycle? A plan that answers these questions protects labor and reduces the tendency to solve routine work with temporary workarounds.
Worker considerations belong in the same conversation. CDC guidance recommends designing tasks, workspaces and tools to reduce hazards and evaluating ventilation controls where they are relevant. In cannabis work, plant material, humidity, dust, cleaning activities and repetitive tasks can all matter. The facility plan should give the people running the room adequate clearance, an understandable operating sequence and a way to raise issues before a daily inconvenience becomes a safety concern.
For a dedicated single-room addition, a container can be the right form because the workflow around it is simple and defined. If the plan reveals constant movement between several crop stages, shared mechanical systems, large post-harvest loads or a need for wider connected circulation, a modular panel system may be a better long-term fit. The answer should follow the operating flow, not a preference for a particular format.
Use a plan review before the scope is frozen
Before a room moves from concept to a final scope, run a structured review with the people who will operate, maintain and support it. Start at the beginning of a normal crop cycle. Follow plant material into the room, through daily crop work and then out at harvest. Follow a team member carrying tools. Follow an irrigation line to its service point. Follow a technician to a filter, electrical panel, control device and drain. Each walk-through should surface a practical question that the plan either answers or assigns for follow-up.
Make the assumptions visible. Record the intended crop stage, canopy, loading method, operating schedule, lighting and climate approach, water and drainage plan, utility capacity, placement location, site access, delivery constraints and the post-harvest destination. Beside each item, identify whether it has been confirmed by the property or remains an open item. This small distinction keeps an early planning number from becoming a false commitment before the site and system have been properly evaluated.
Test the room in operating modes, not only as a static plan. On a loading day, can the crew get racks, plants and carts through the door without blocking a service area? During a sanitation cycle, can surfaces and equipment be reached without moving systems that should stay fixed? During an equipment call, can a technician work without entering a sensitive crop area or disrupting irrigation? On harvest day, does material have a clear next destination, or does the room become a staging area because the post-harvest path was never defined?
Assign an owner to each unresolved fact. The operations lead may own crop and staffing assumptions. The site team may own property access and utility verification. Engineers and qualified local professionals may own equipment sizing, structural, fire or code decisions. A Box4Grow® planning conversation can bring those inputs into a coordinated room brief, but it should not hide the open questions. Clear open items protect the schedule because the team can resolve them before they become a late field change.
Compare the container plan with the full project cost
A container room is a defined production asset, but the total project is broader than the room itself. Early cost planning should separate the cultivation environment from the work required at the property. The room configuration, lighting, climate equipment, irrigation, controls and internal layout are one part of the decision. Site preparation, foundation or pad work, delivery, placement, electrical upgrades, water, drainage, communications, permits, inspections and commissioning may be separate parts of the project depending on the scope.
That separation is useful because it shows which decisions are controlled by the room configuration and which depend on the property. It also helps an operator compare a focused container first phase with a larger connected facility without relying on a single price-per-square-foot shortcut. A lower initial scope may be the right decision when the immediate capacity requirement is narrow. A larger panelized plan may be the better investment when repeated stand-alone rooms would eventually create more utility, circulation and labor complexity than a connected facility.
Use a simple decision table during early planning. In one column, list the room and crop systems that must be included for the stated production job. In a second, list the confirmed site work. In a third, list conditions that still need verification. This prevents the project team from treating a provisional utility allowance or access assumption as a settled scope item. It also gives decision-makers a useful view of where a site review can reduce uncertainty before money is committed.
Ask what the first room needs to accomplish financially and operationally. Does it protect a specific production target? Does it avoid a costly delay? Does it allow the team to validate a crop program at a new site? Does it create enough reliable capacity to reach a known demand milestone? Then ask what investment now preserves the most valuable option later. That may be reserved electrical capacity, an accessible expansion area, a defined utility route, a larger pad or a plan for drying and curing capacity before the flower room reaches full use.
Box4Grow® does not treat a container as a generic box. The useful scope starts with the site, license stage, crop plan, production target and operational constraint. From there, the team can decide whether a focused container room, a group of defined container rooms or a larger modular panel facility best fits the next decision. That keeps the plan honest about both immediate capacity and the cost of making the wrong future path harder to build.
Use the first container to protect the next phase
A first phase does not have to build the final facility. It should avoid preventing it. Before placing the first unit, identify where future rooms could sit, how utilities will expand, which access routes must remain open and whether post-harvest capacity will become the next constraint. A container can provide a deliberate bridge to later capacity, but only if the site plan keeps that bridge usable.
Choose a real trigger for expansion. It might be a sustained canopy target, a documented room-utilization level, a harvest bottleneck, a new market commitment or a production result that the current configuration cannot support. Tying the next phase to a real operating trigger keeps capital decisions grounded in the business rather than in the discomfort of a crowded site.
Build the phase boundary into the site plan. Mark the first room, future placement zones, vehicle and service paths, the utility route that may need to continue, the location of future mechanical equipment and the connection points that should remain accessible. This is especially important when the current room is placed beside an operating building or in a constrained outdoor area. A first unit that blocks a gate, electrical approach, drain route or future delivery path may solve today’s capacity problem while making the next solution substantially more expensive.
Review post-harvest capacity at the same time. A flower room can raise output faster than drying, curing, storage or labor can absorb it. If the first container is expected to contribute to a larger harvest load, reserve the space, utilities and movement path that the downstream rooms will need. The relevant next step may be a dedicated drying room, more secure storage, a packaging area or a larger panelized facility. Planning does not require building each part now. It requires ensuring the first phase does not silently eliminate the sensible options.
Use the first operating cycles as evidence. Track room loading, labor time, maintenance interruptions, actual utility behavior, harvest handoffs and the point where the team starts staging material outside its intended area. Those observations make the next capacity decision more reliable than a generic expansion schedule. They also show whether the immediate constraint is additional cultivation space, a different room function, a better site backbone or a connected layout that removes repeated movement between stand-alone units.
For some operators, the next phase is another stand-alone container room with a clear function. For others, it is a connected panel facility that brings cultivation, drying and support spaces into a larger workflow. Both paths can be sensible. The important decision is made before the first unit lands: preserve the utility capacity, circulation and expansion area that the next path requires.
Box4Grow® can help licensed operators compare a focused container grow room with a larger modular cultivation facility, then turn the site, crop plan and capacity target into a practical project scope. Use the facility planning calculator to organize the early assumptions, then test them against the actual property before the room configuration is finalized.
Use the plan as a working record, update it after each site finding and keep every decision tied to the operating result the room must deliver.
Frequently asked questions
What should a shipping container grow room plan include?
A commercial plan should define the crop role, canopy and racking approach, room loading, lighting and environmental loads, irrigation and drainage, service access, delivery route, utility connection points, staff workflow and the next capacity phase.
Can a shipping container grow room be used as a first phase?
Yes. A container room can be a focused first phase when it solves a specific capacity need and the project also reserves the site access, utilities and workflow that later rooms will require.
Do container grow rooms need site preparation?
Yes. The site still needs a verified delivery and placement path, an appropriate foundation or pad, utility connections, drainage planning, applicable approvals and commissioning work. A finished room does not eliminate site coordination.
When is a modular panel system a better fit than a container room?
A modular panel system is often the stronger fit when several rooms must operate as one facility, the layout needs wider circulation and connected support spaces, or the project needs to be shaped around an existing building and a larger long-term workflow.


